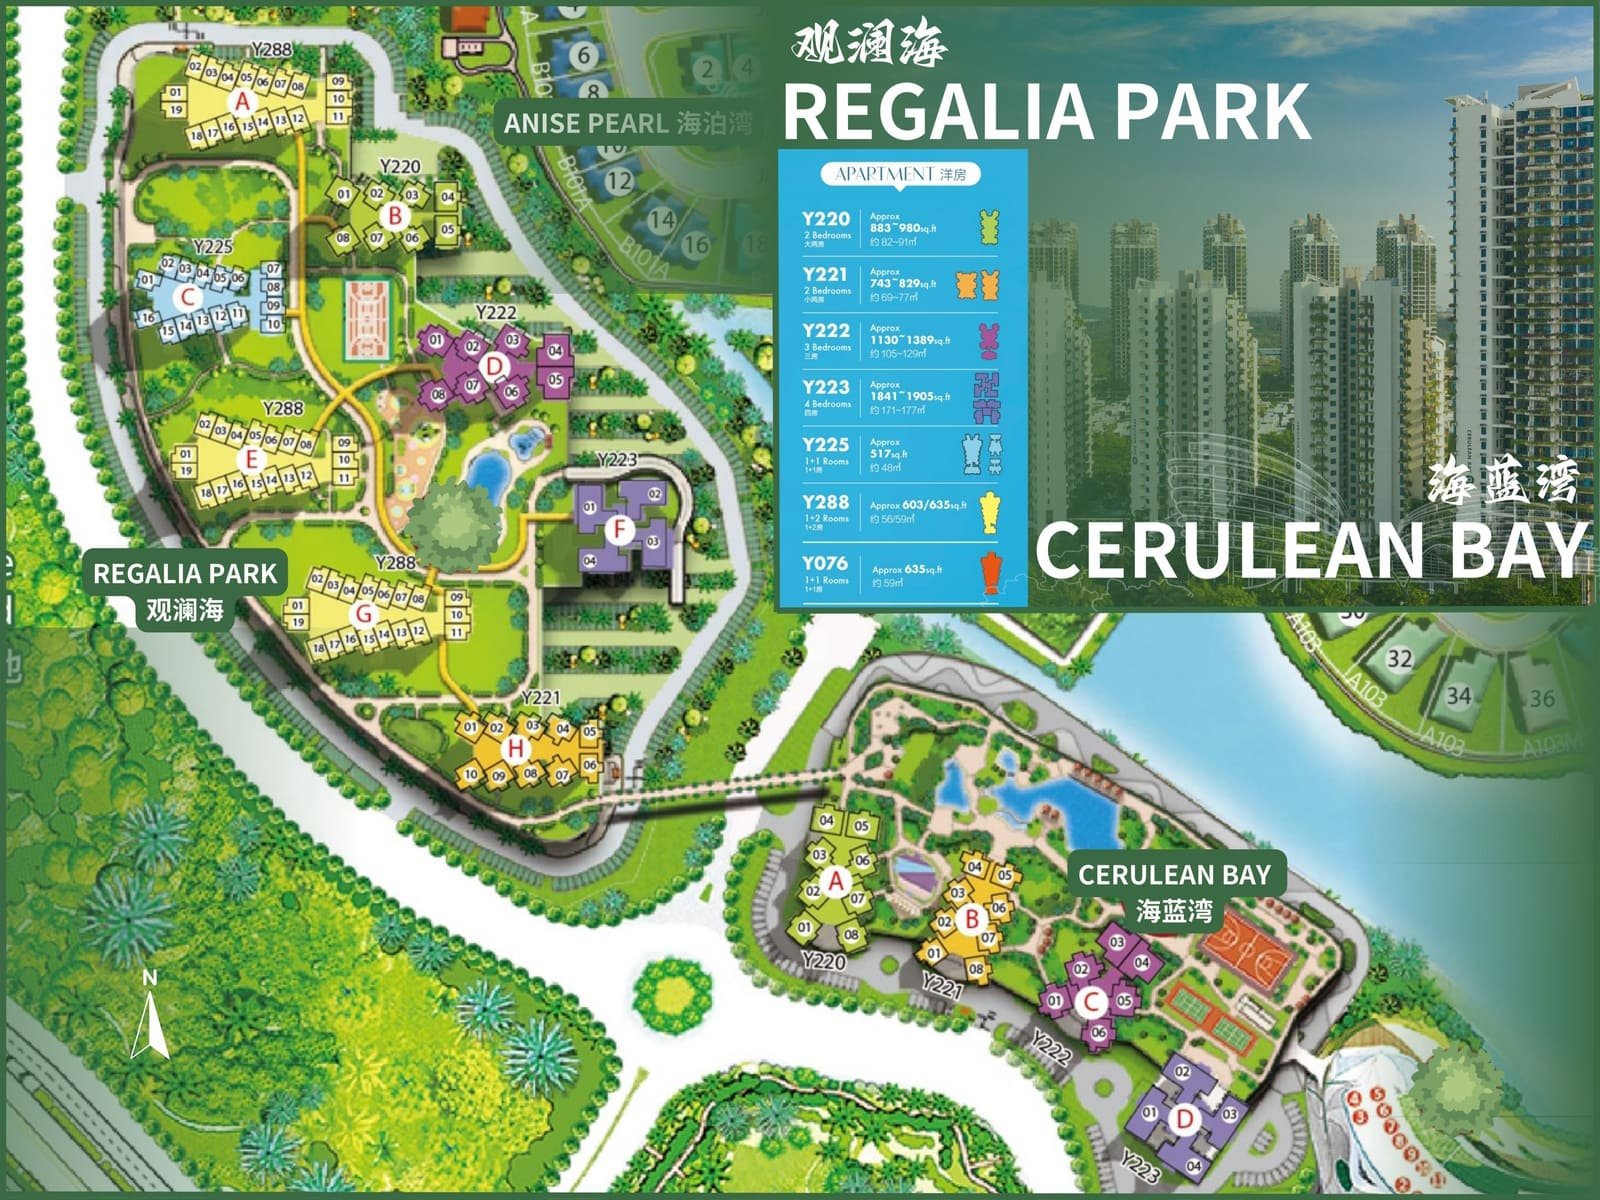
FOREST CITY / FLOOR-PLAN LIBRARY
A clearer picture
of every space.
Apartment layouts, villa drawings and precinct maps, collected in one searchable library.
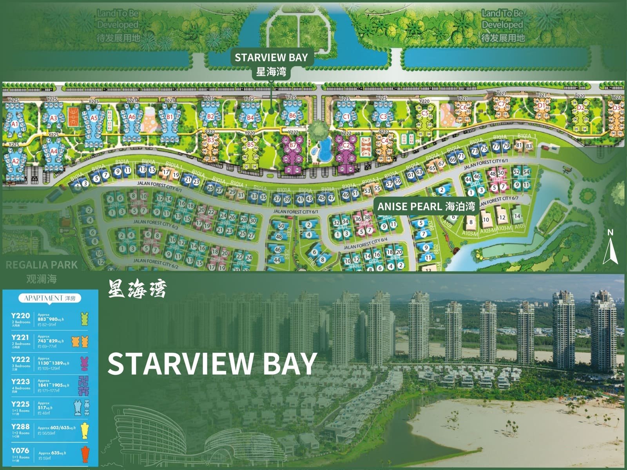
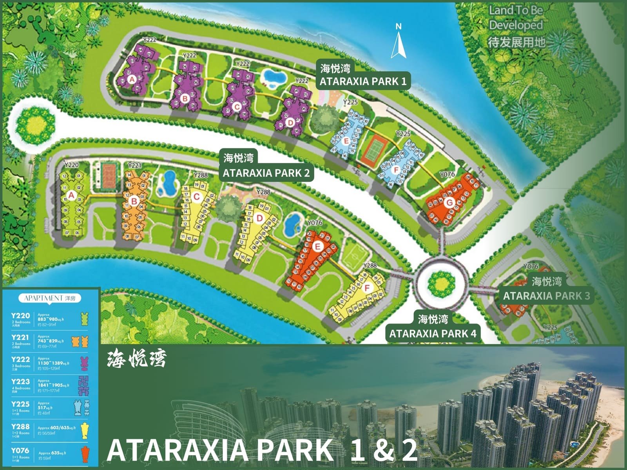
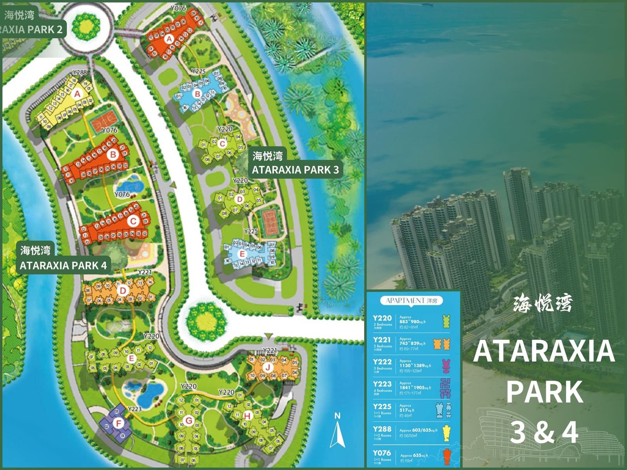
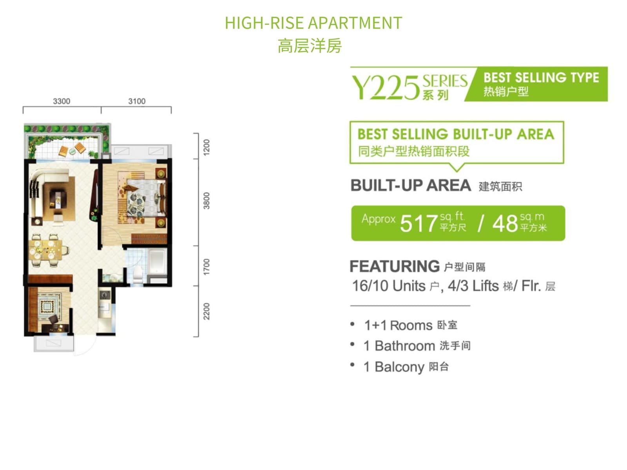
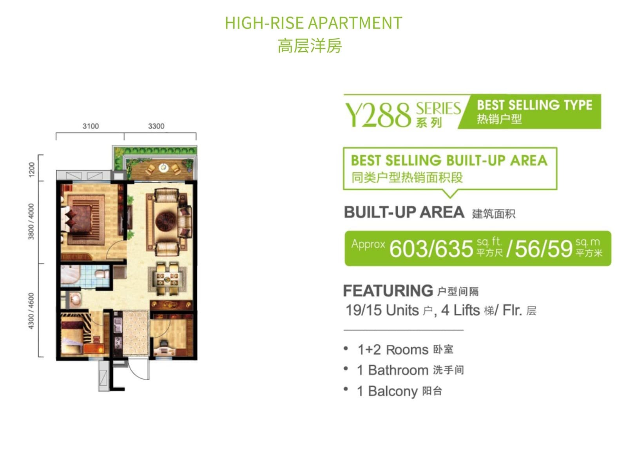
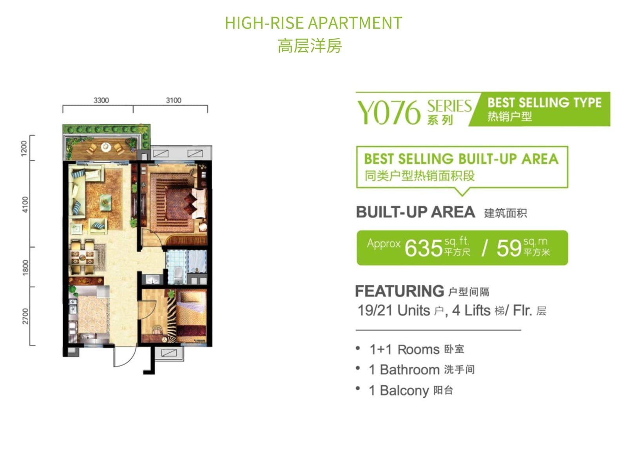
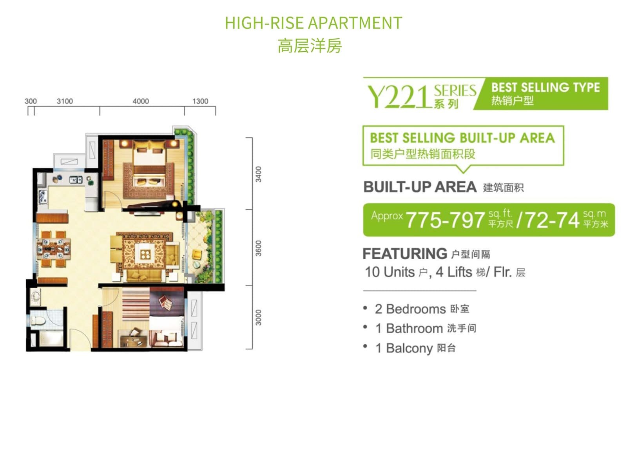
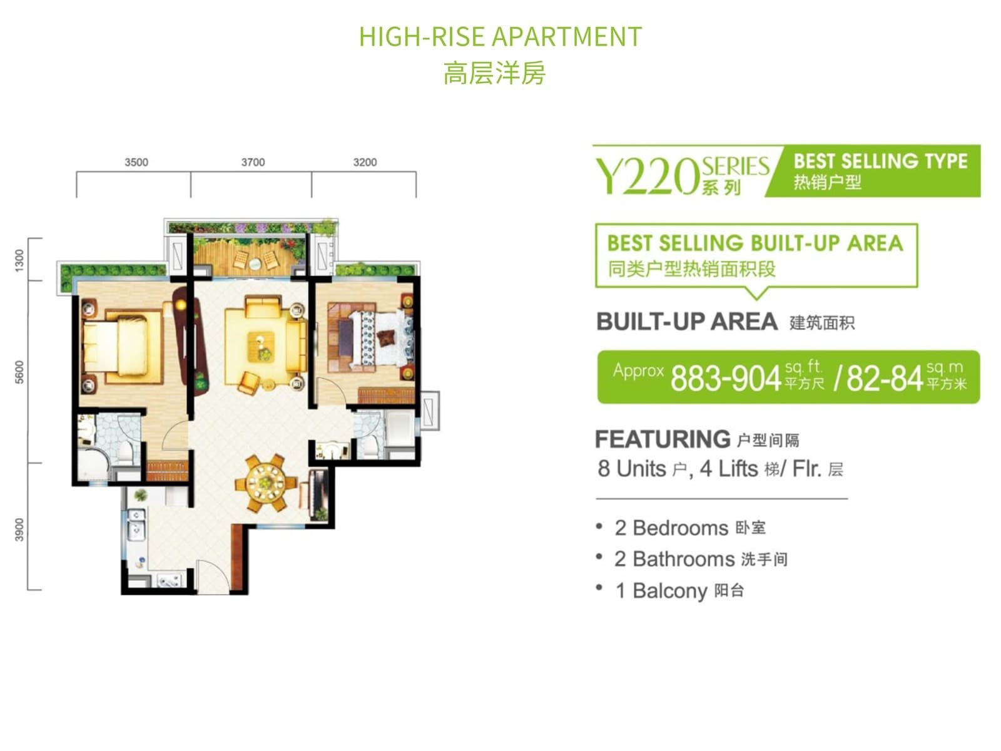
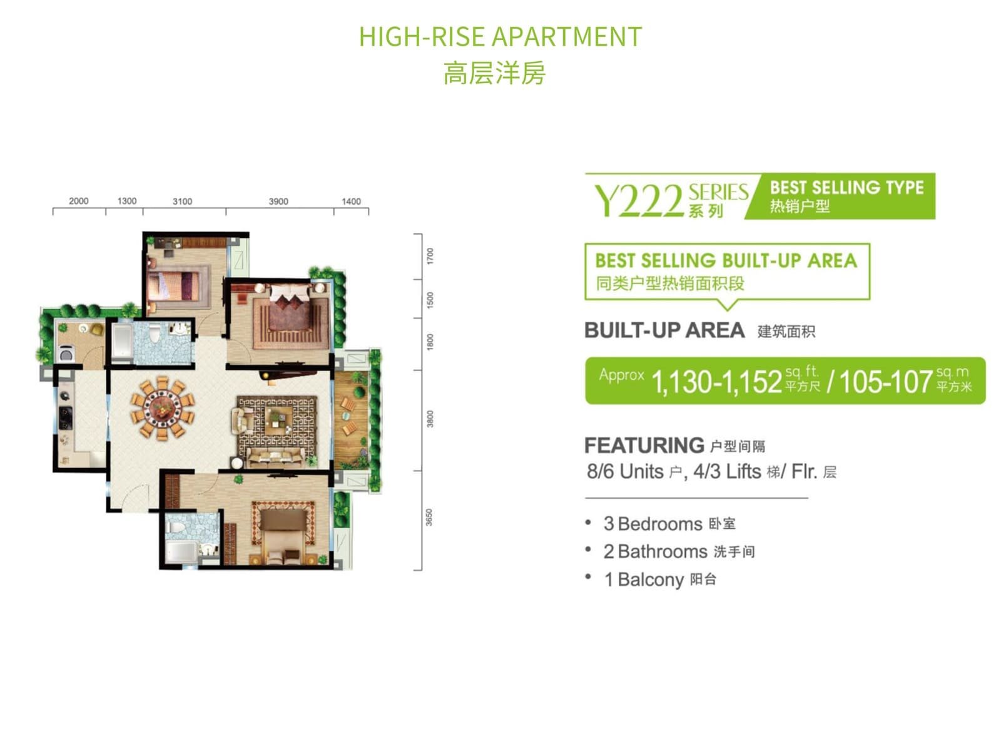
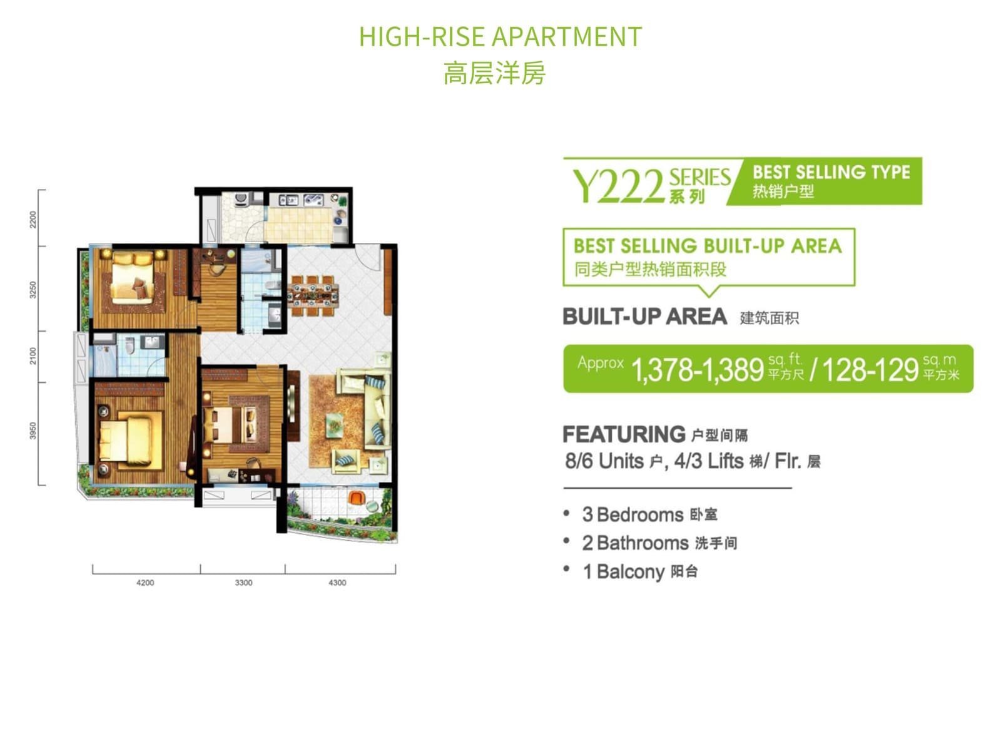
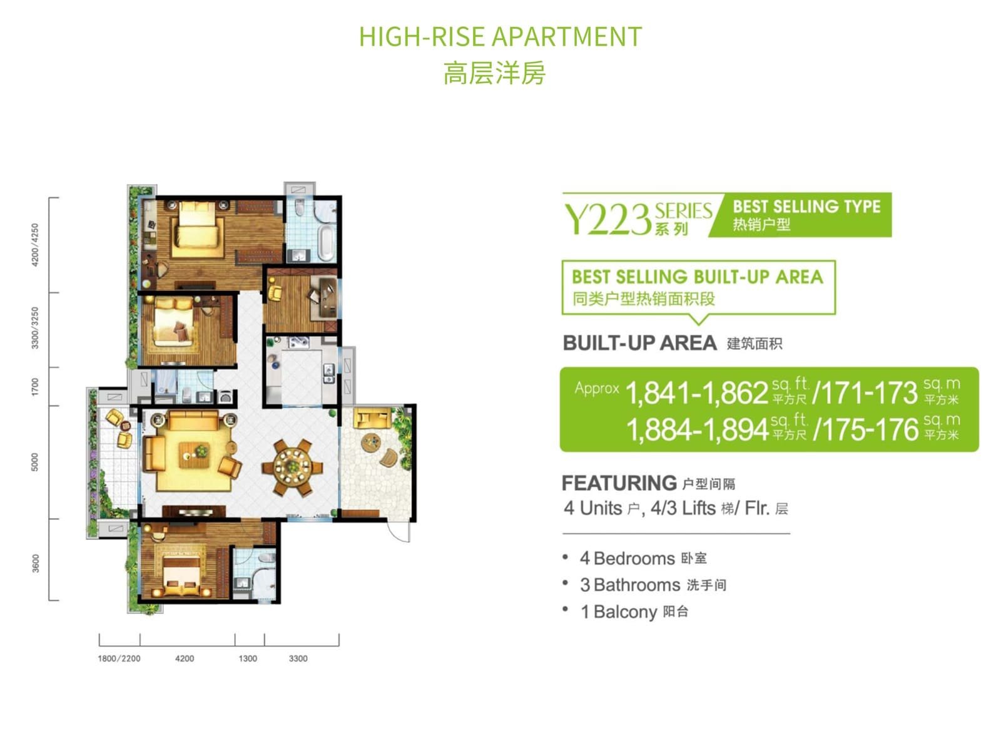
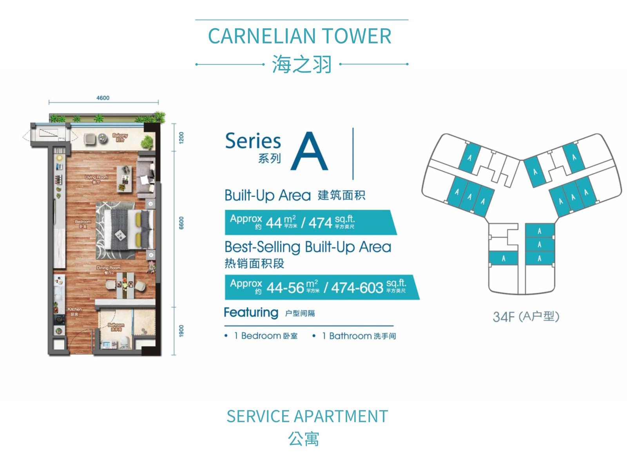
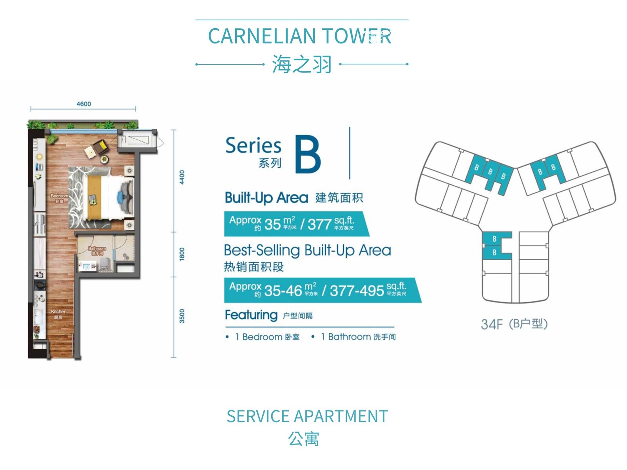
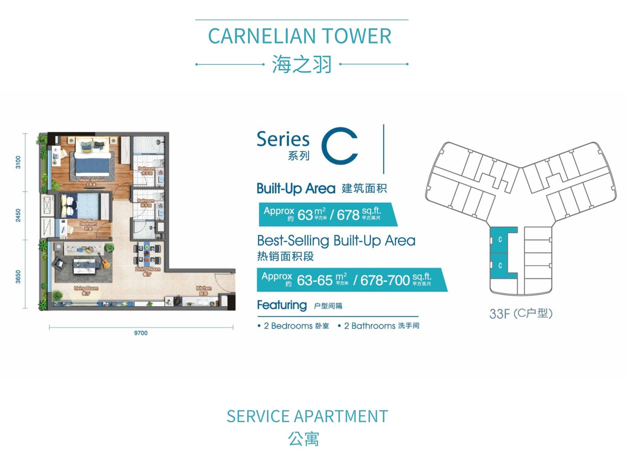
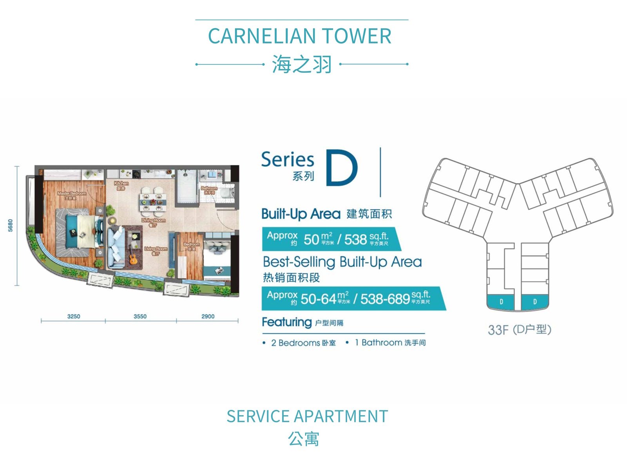
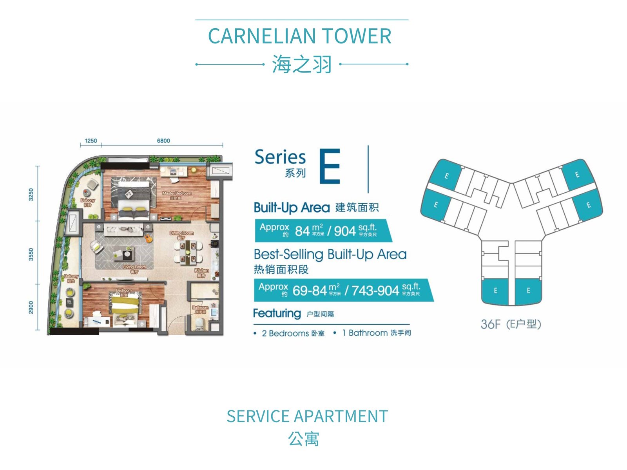
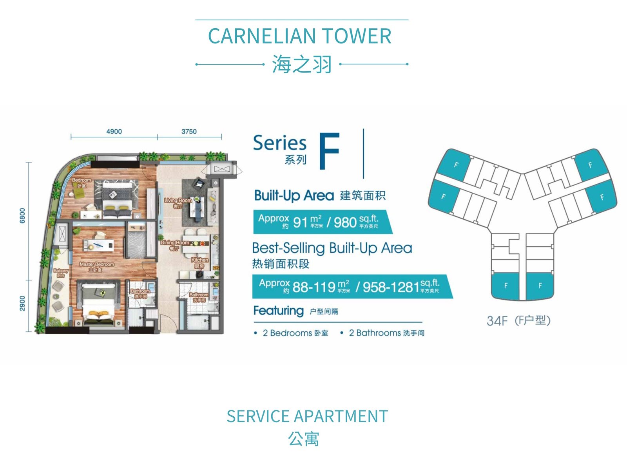
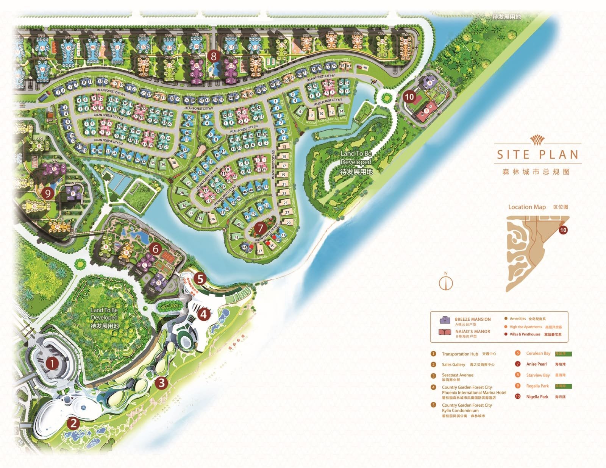
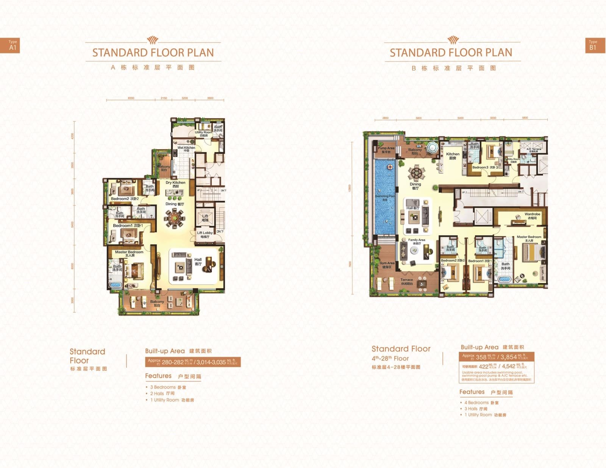
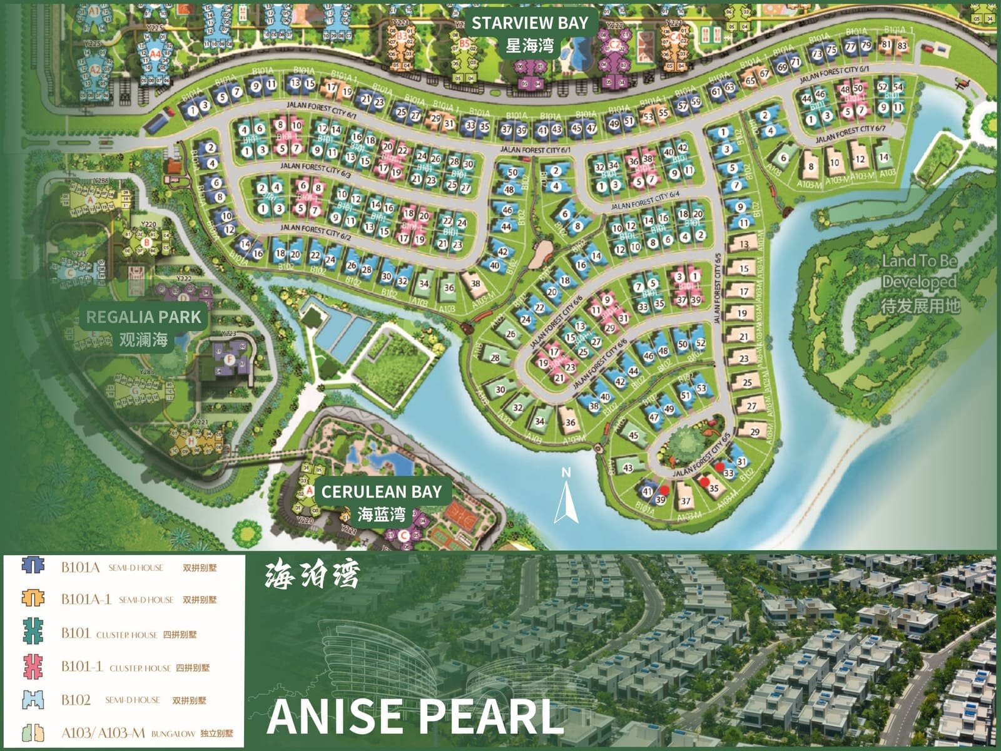
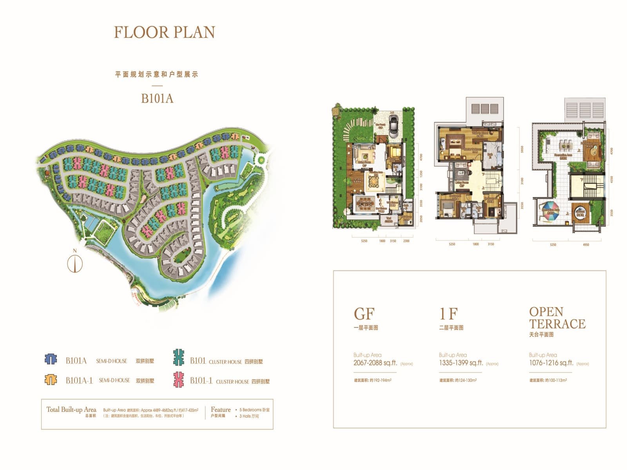
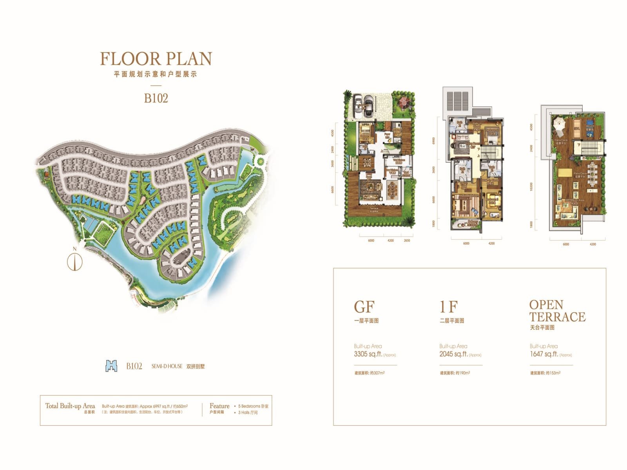
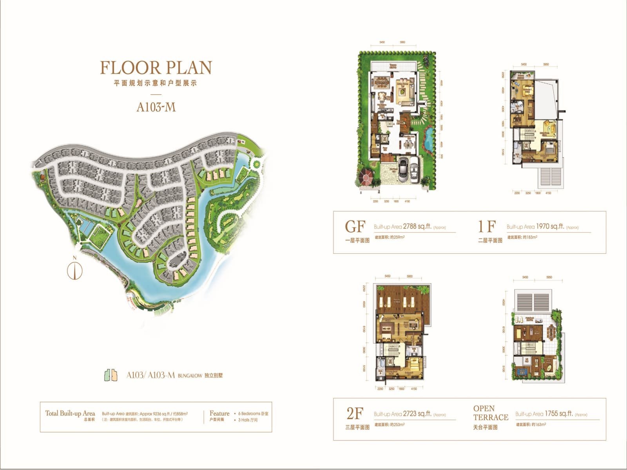
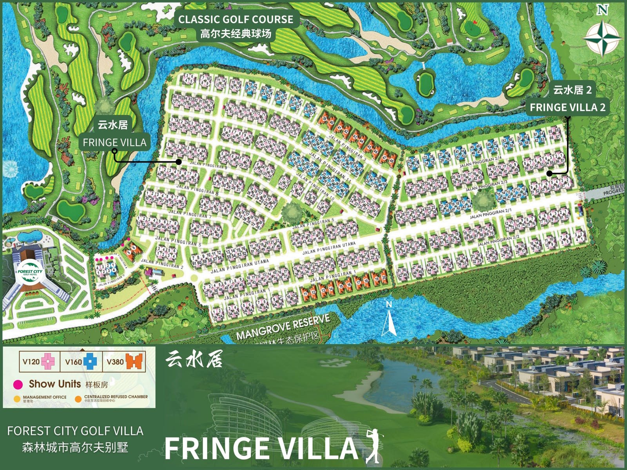
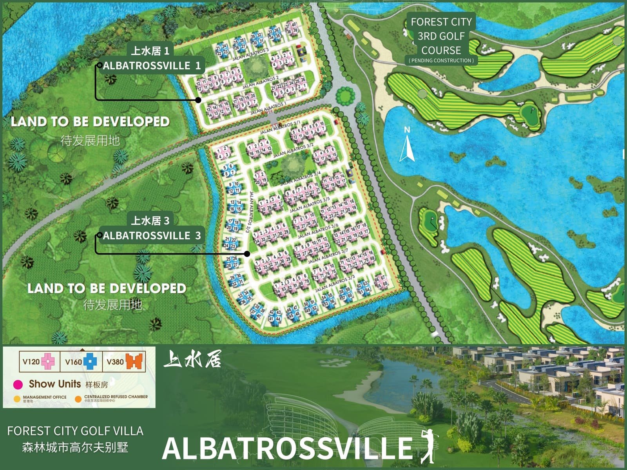
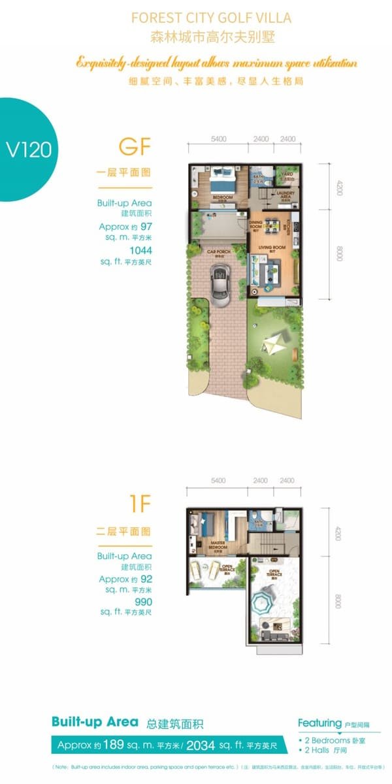
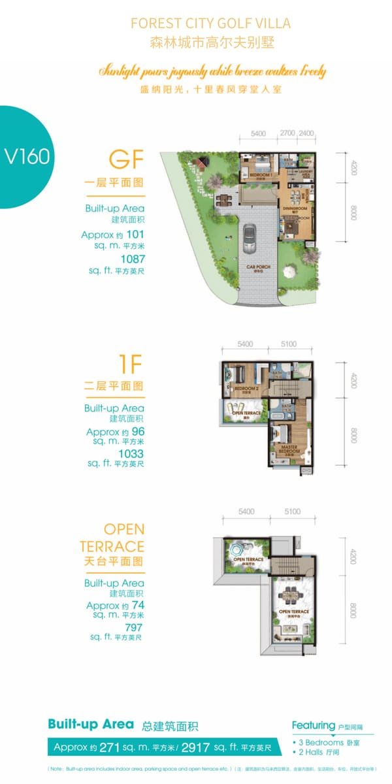
Published source drawings retained for reference. Dates and current availability are not established by these images. Some sheets contain artist impressions or historical masterplan elements.
Drawing source ↗