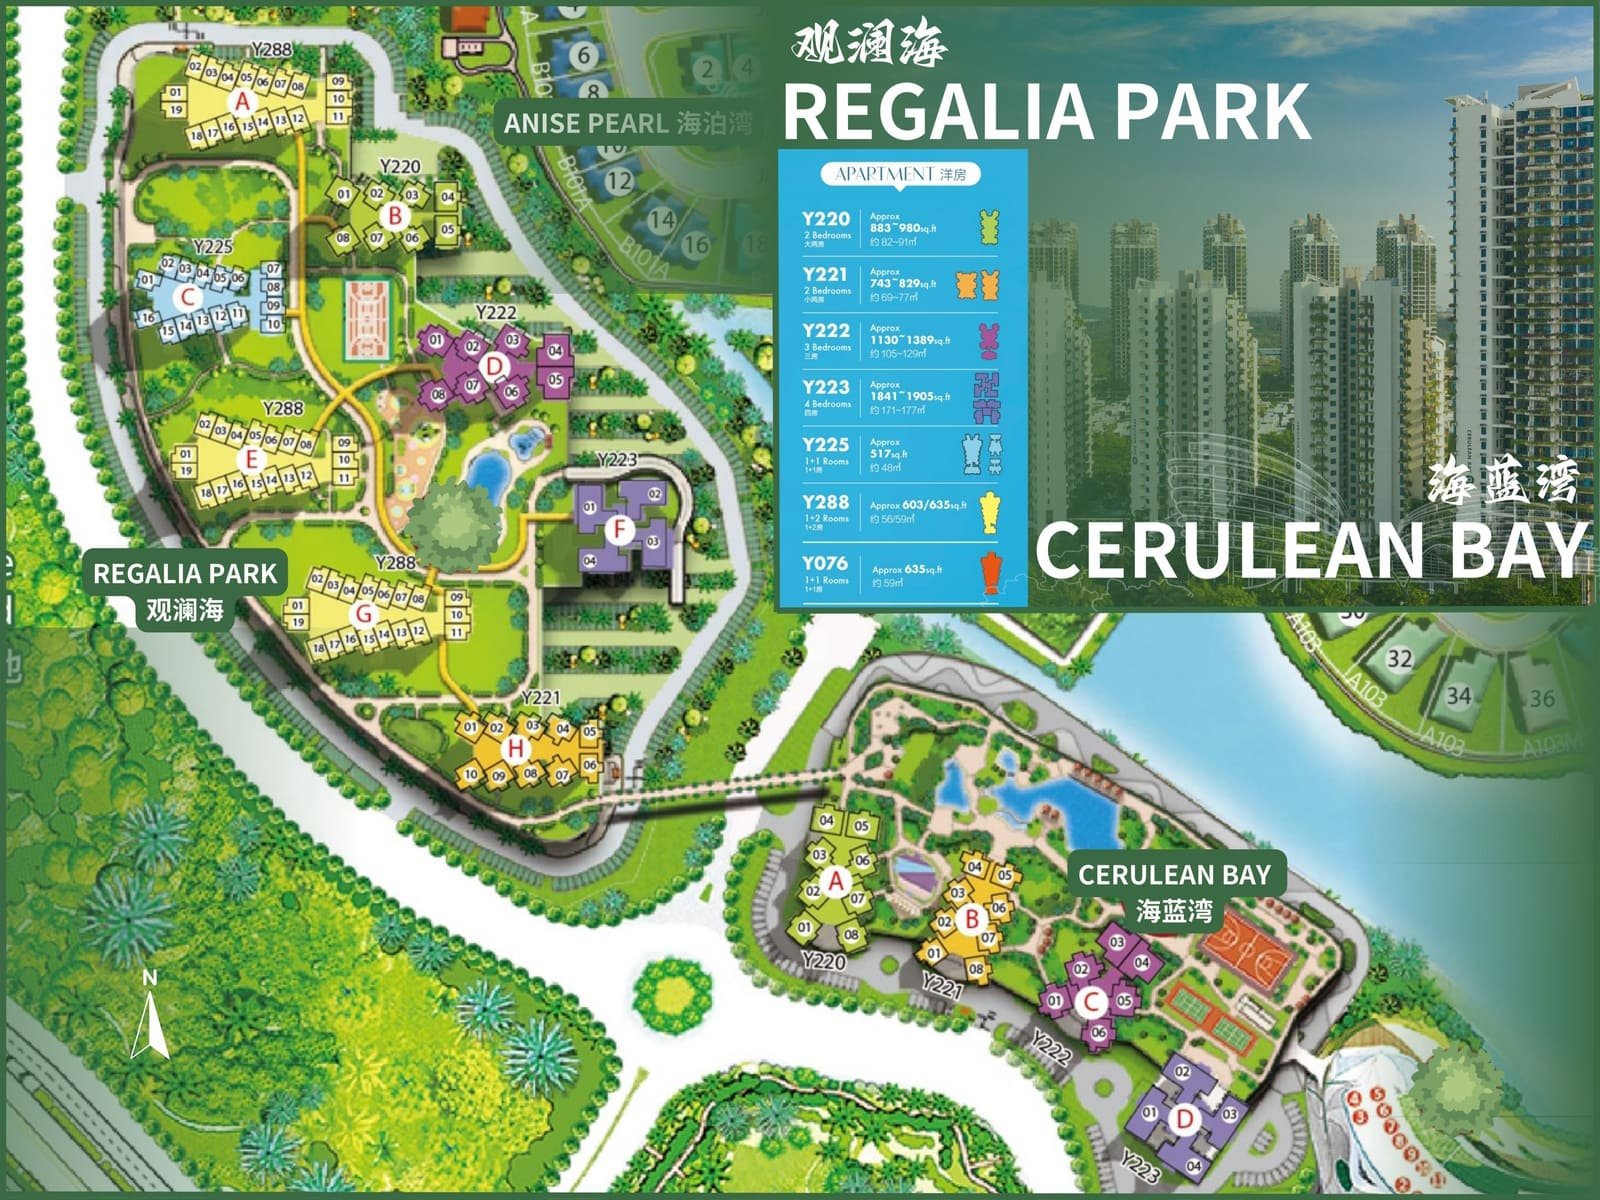
Cerulean Bay & Regalia Park precinct plan
Published precinct plan; includes historical and planned elements.
Open full-size sheet ↗FOREST CITY / Coastal apartments
海蓝湾 · The waterfront apartment precinct shown beside the marina-hotel area on the published island plan.
THE COLLECTION
Cerulean Bay’s published plan shows four blocks, A–D, with Y220, Y221, Y222 and Y223 layout families. Start with the block and orientation before comparing floor areas.
Cerulean Bay name visible on photographed tower.
Published catalogue ↗Understand the precinct
Published precinct plan; includes historical and planned elements.
Open full-size sheet ↗Floor plans
Click any drawing to enlarge it. These are brochure layouts, not an inventory of currently available homes.
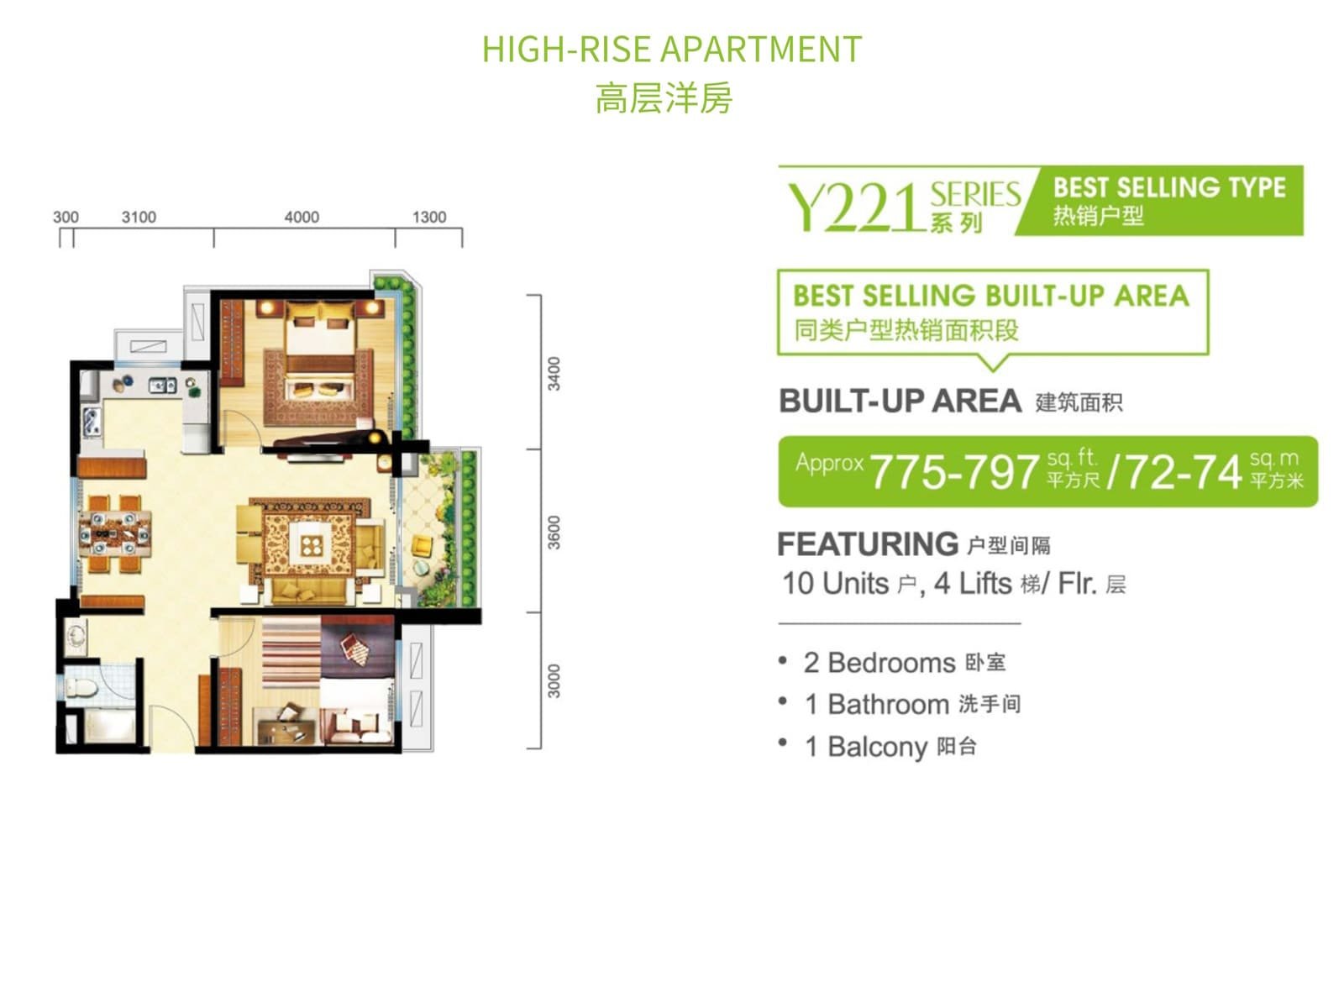
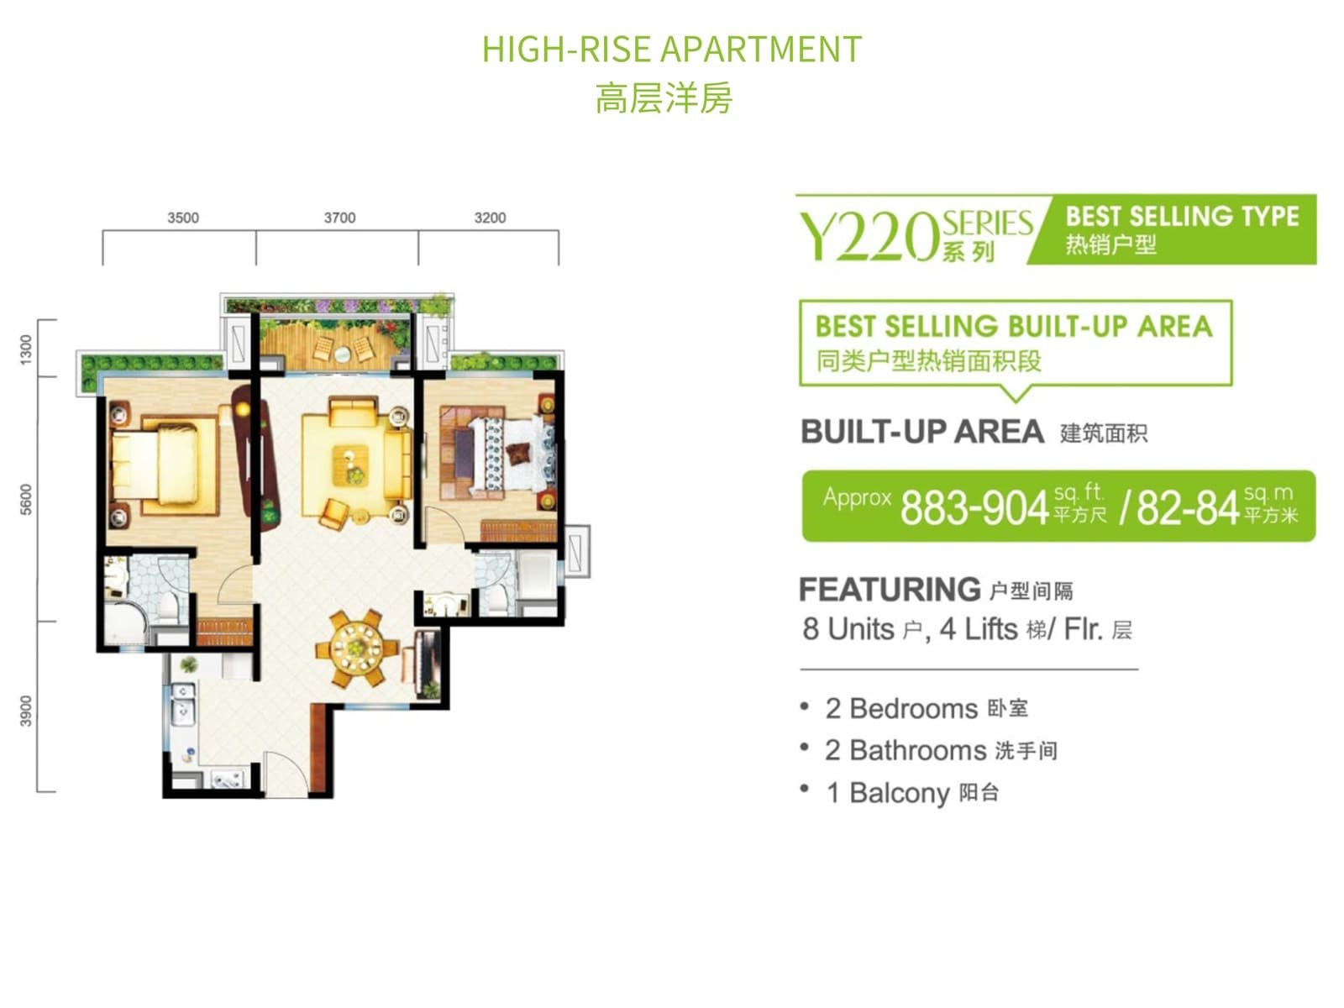
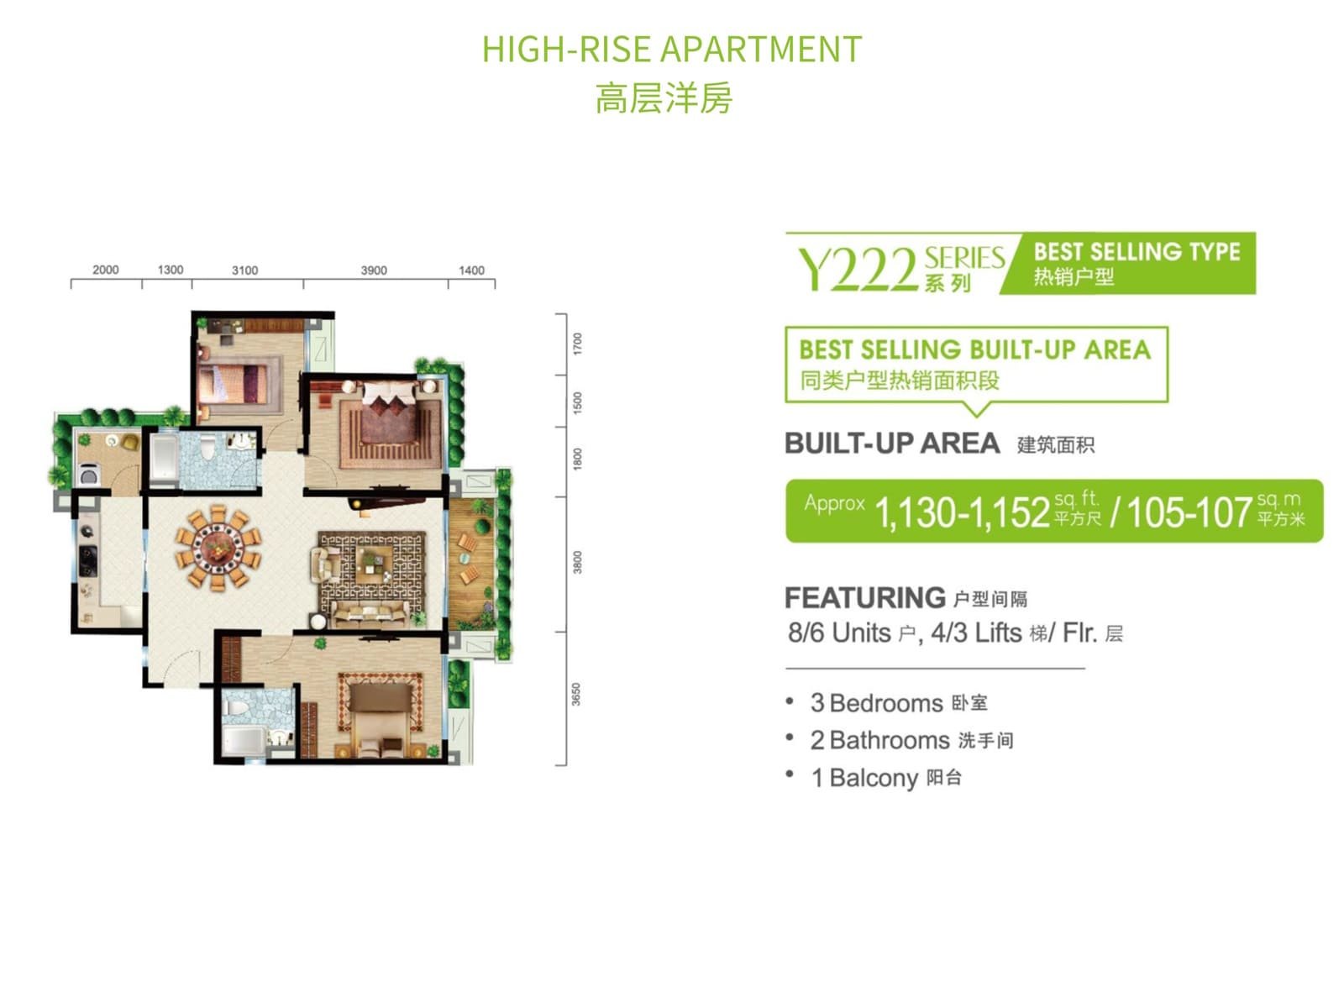
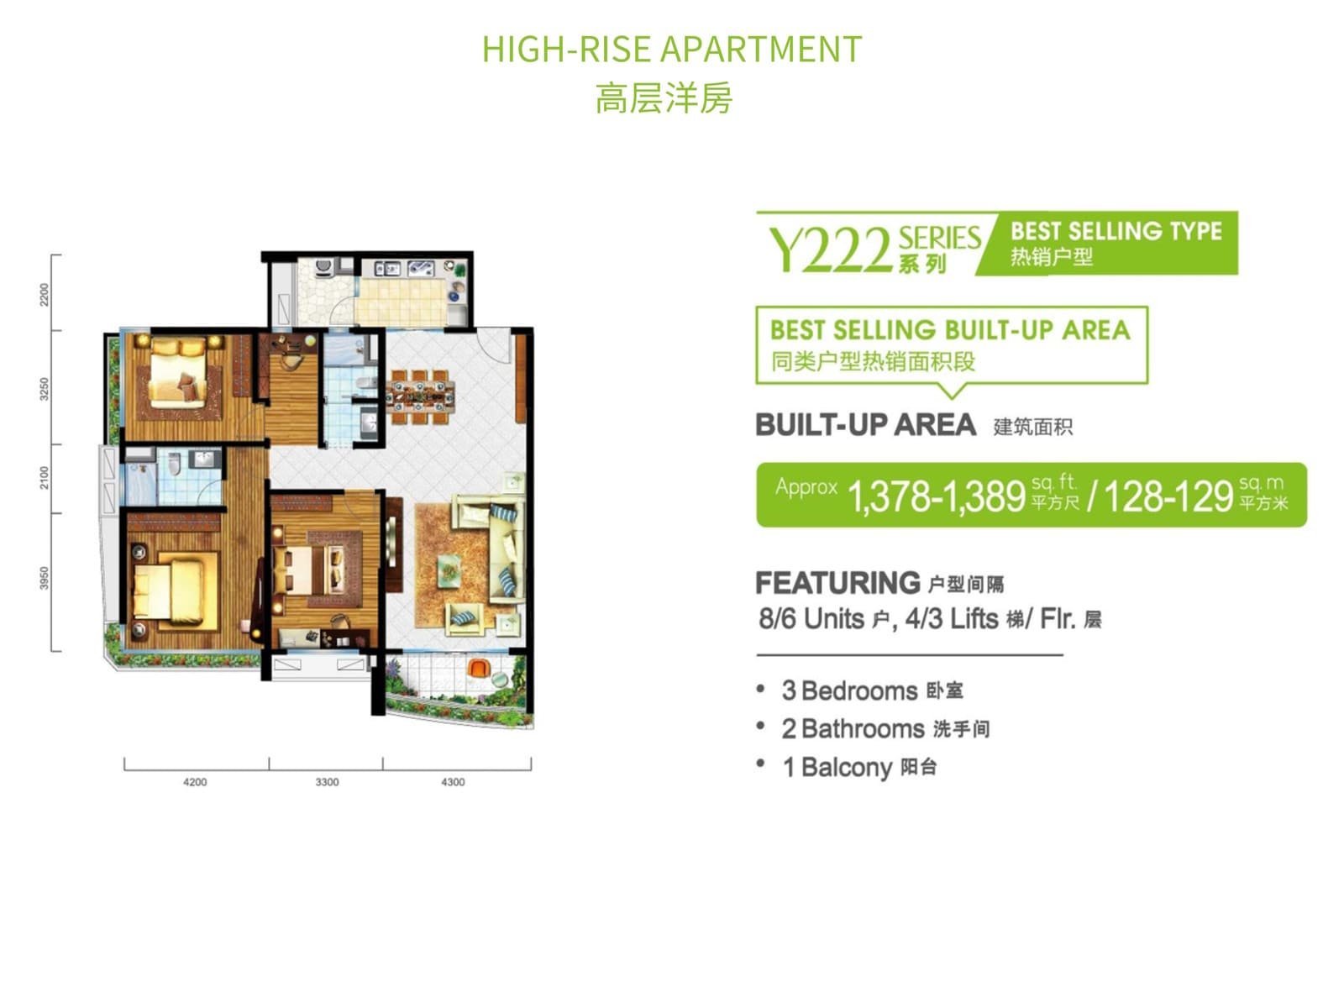
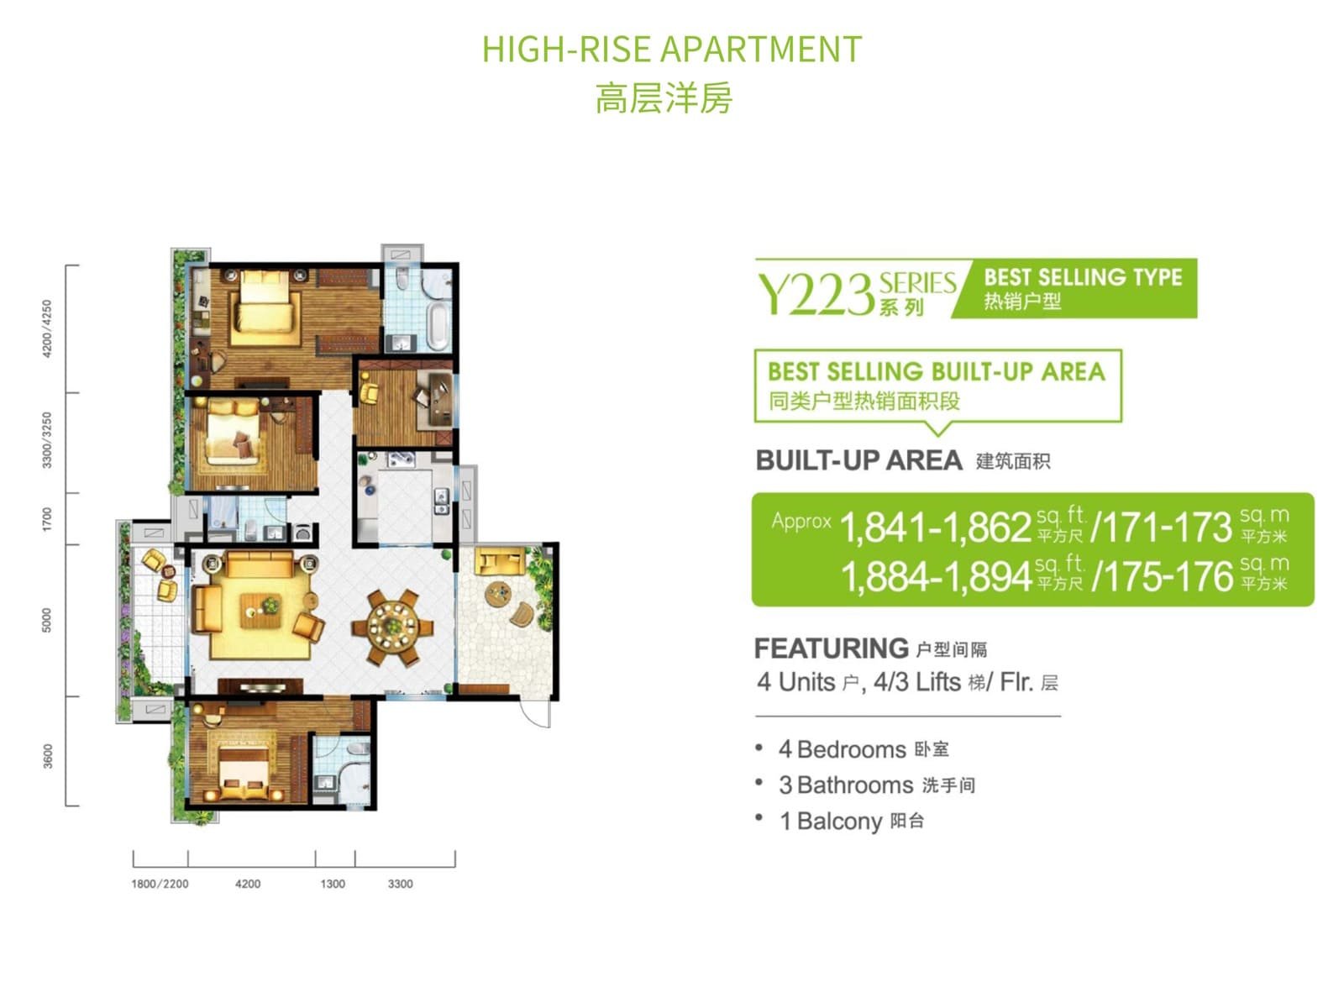
This is a collection guide. Ask Chris for dated availability and the exact unit documents before arranging a purchase.
No. Variants, floor levels, orientation, renovations and measurement conventions can differ. Use the approved plan and title documentation for the selected unit.
Confirm the particular property and transaction with a licensed MM2H operator and your lawyer. Read the MM2H guide.